
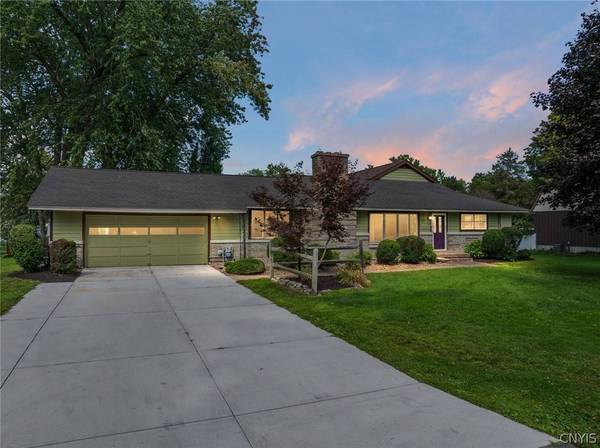
6541 Elmer Hill RD
Rome, NY 13440
- 4 Beds
- 3 Baths Full Baths: 3
- 3,500 SqFt
- 0.55 Lot Size
- 1952 Year Built
GALLERY
PROPERTY DETAIL
Key Details
Property Type Single Family Home
Sub Type Single Family Residence
Listing Status Active
Purchase Type For Sale
Square Footage 3, 500 sqft
Price per Sqft $128
MLS Listing ID S1715190
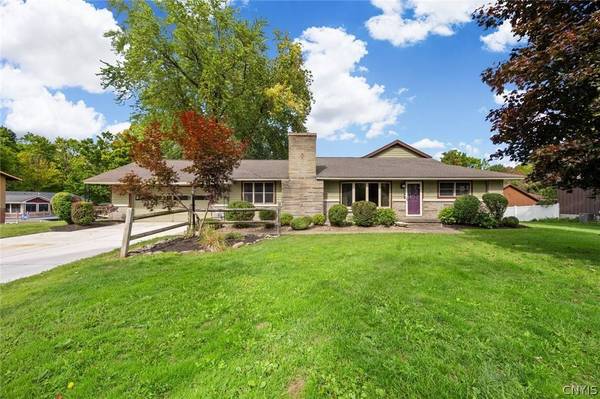
Style Ranch
Bedrooms 4
Full Baths 3
Construction Status Existing
HOA Y/N No
Year Built 1952
Annual Tax Amount $7,845
Lot Size 0.550 Acres
Acres 0.55
Lot Dimensions 150X161
Property Sub-Type Single Family Residence
Location
State NY
County Oneida
Area Lee-304200
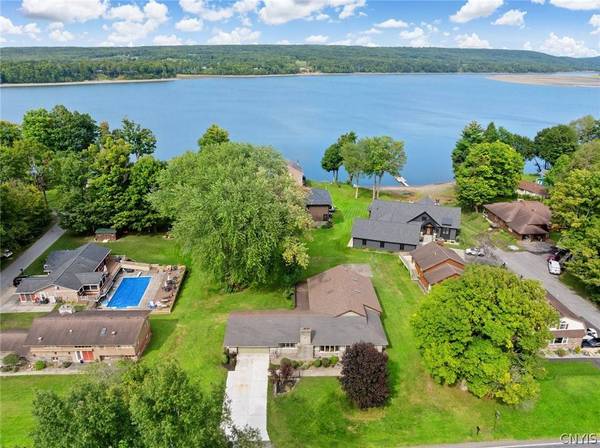
Body of Water Delta Reservoir
Rooms
Basement Egress Windows, Full, Finished
Main Level Bedrooms 3
Building
Lot Description Rectangular, Rectangular Lot
Story 1
Foundation Poured
Sewer Septic Tank
Water Connected, Public
Architectural Style Ranch
Level or Stories One
Structure Type Stone,Wood Siding,Copper Plumbing
Construction Status Existing
Interior
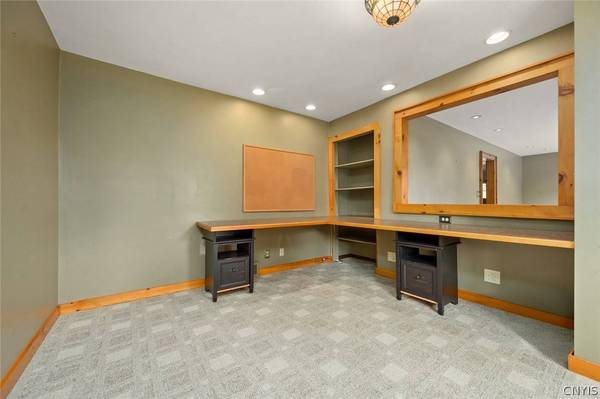
Interior Features Cedar Closet(s), Cathedral Ceiling(s), Eat-in Kitchen, Separate/Formal Living Room, Guest Accommodations, Home Office, Living/Dining Room, Storage, Solid Surface Counters, Skylights, Natural Woodwork, Bedroom on Main Level, Convertible Bedroom, Bath in Primary Bedroom, Main Level Primary, Primary Suite
Heating Gas, Zoned, Forced Air, Hot Water, Radiant Floor, Radiant
Cooling Zoned, Central Air
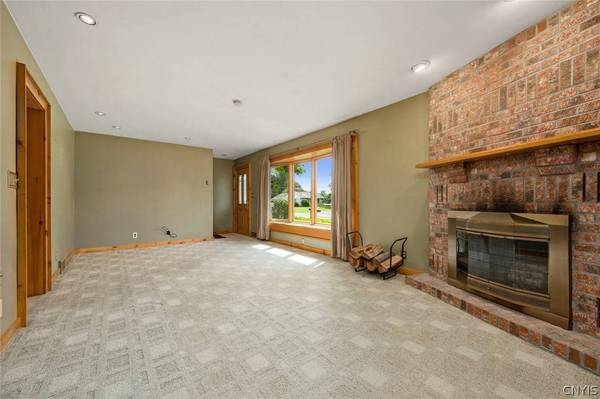
Flooring Carpet, Hardwood, Tile, Varies
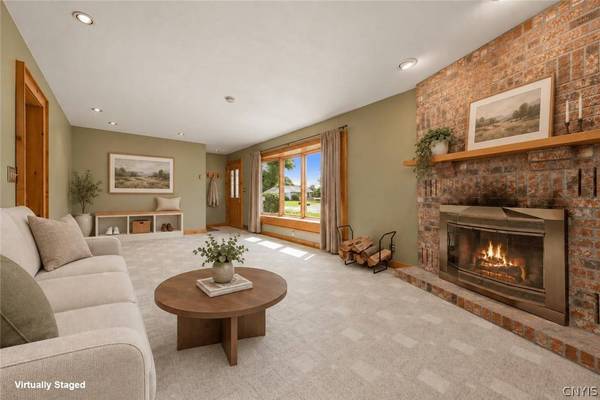
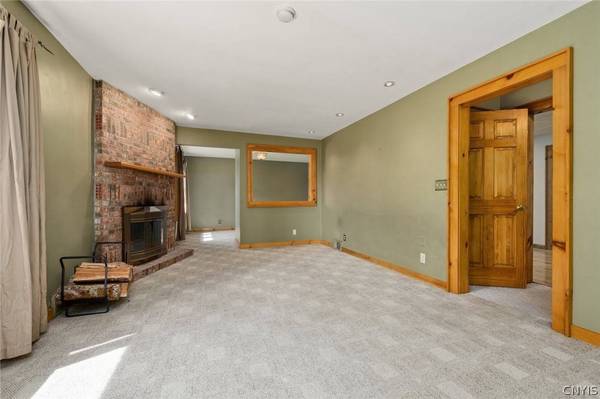
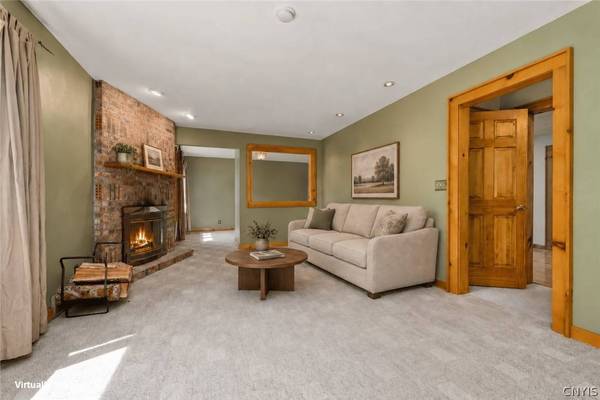
Fireplaces Number 3
Fireplace Yes
Window Features Skylight(s),Thermal Windows
Appliance Dryer, Dishwasher, Electric Oven, Electric Range, Gas Water Heater, Microwave, Washer
Laundry In Basement
Exterior
Exterior Feature Concrete Driveway, Deck
Parking Features Attached
Garage Spaces 2.0
Utilities Available Cable Available, Electricity Connected, High Speed Internet Available, Water Connected
Waterfront Description Lake
View Y/N Yes
View Water
Roof Type Architectural,Shingle
Porch Deck
Garage Yes
Schools
Elementary Schools Ridge Mills Elementary
Middle Schools Lyndon H Strough Middle
High Schools Rome Free Academy
School District Rome
Others
Senior Community No
Tax ID 304200-188-002-0003-028-000-0000
Acceptable Financing Cash, Conventional, FHA, VA Loan
Listing Terms Cash, Conventional, FHA, VA Loan
Special Listing Condition Standard
Virtual Tour https://www.propertypanorama.com/instaview/syr/S1715190
SIMILAR HOMES FOR SALE
Check for similar Single Family Homes at price around $449,900 in Rome,NY

Active
$549,000
105 Birchwood Circle, Rome, NY 13440
Listed by 1st Rome Realty LLC4 Beds 4 Baths 3,274 SqFt
Pending
$549,900
4821 Rt-69, Rome, NY 13440
Listed by Hunt Real Estate ERA Rome4 Beds 3 Baths 3,426 SqFt
Active
$274,900
6369 State Route 233, Rome, NY 13440
Listed by Royal Rose Realty, LLC3 Beds 2 Baths 1,510 SqFt
CONTACT