
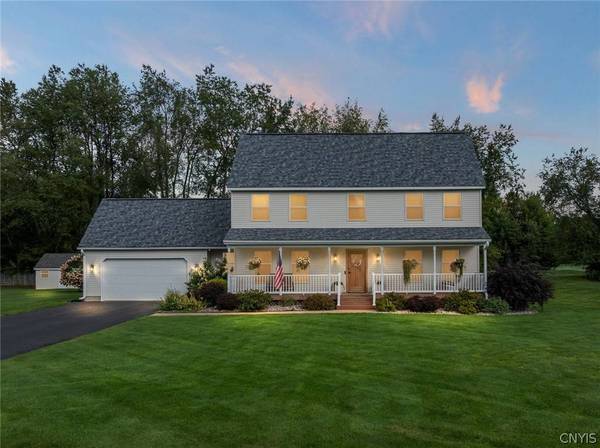
5926 Fairway LN
Rome, NY 13440
- 4 Beds
- 3 Baths Full Baths: 2 Half Baths: 1
- 2,700 SqFt
- 0.46 Lot Size
- 1997 Year Built
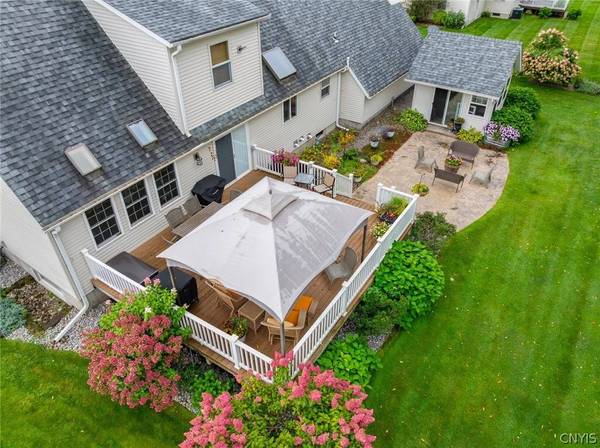
The HEART OF THE HOME is the beautifully appointed kitchen, featuring maple cabinetry, granite countertops, a generous center island & a spacious eat in dining area. A sliding door opens to the Trex & Vinyl deck, where a gazebo creates the perfect spot for outdoor dining. Step down to the stamped concrete patio to discover a fabulous HOT TUB ROOM w/ 8-person hot tub…a private retreat for year round relaxation.
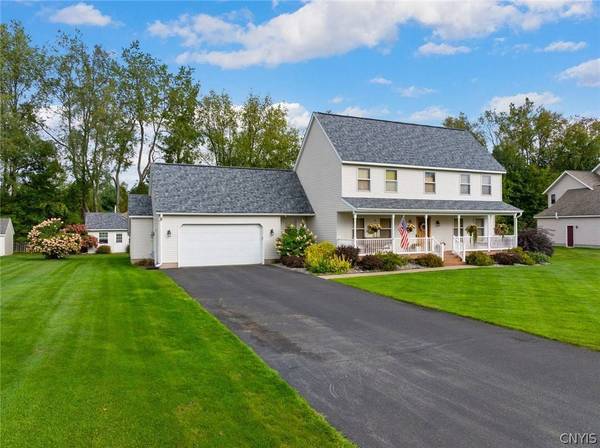
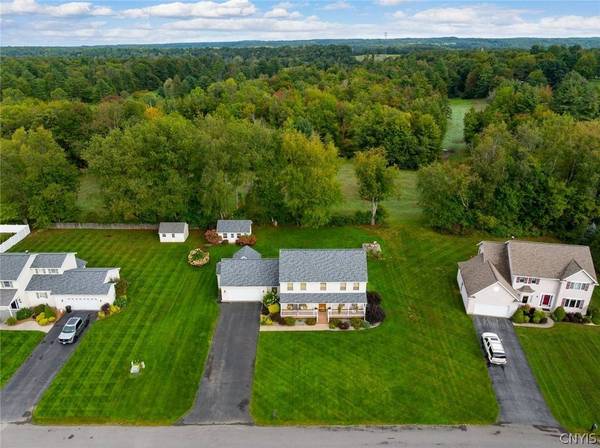
The backyard continues to impress with an INSULATED, SHEET ROCKED SHED w/ a wood stove. Workshop, art studio, home business, or even a “She Shed".. this versatile space can become whatever you need it to be.
Inside, the main level offers a comfortable mix of cozy & spacious rooms w a living room, sitting room, ½ bath, laundry, pantry space & a formal dining room currently serving as a cozy den/office.
Upstairs, the SPACIOUS PRIMARY SUITE is a TRUE RETREAT w a HUGE WALK IN CLOSET/dressing room & spacious walk in shower.
The FINISHED BASEMENT is an ENTERTAINER'S DREAM deserving of its own spotlight. The main space is wrapped in custom red oak panels, creating a classic pub vibe w an extraordinary wet bar featuring a white oak bar top, maple bar rail, copper-plated footrest, kegerator & 2 coolers. An additional finished room is perfect for private guest quarters, a home gym, craft room, playroom, etc.
IMPORTANT UPDATES: Roof (2022), High Efficiency Boiler (2021) & TWO Central A/C units (2021).. One for the main level & one for the 2nd fl, allowing for EFFICIENT, INDIVIDUALIZED COMFORT.
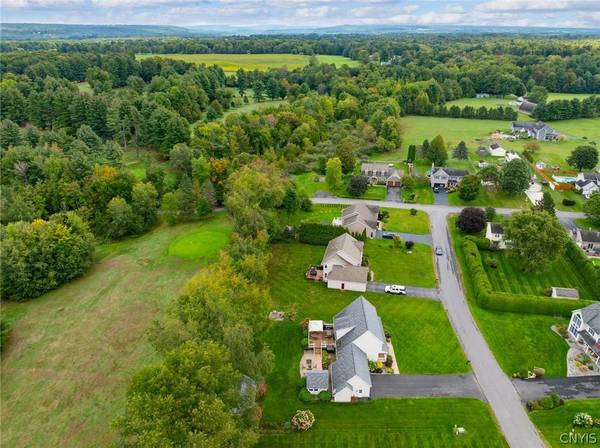
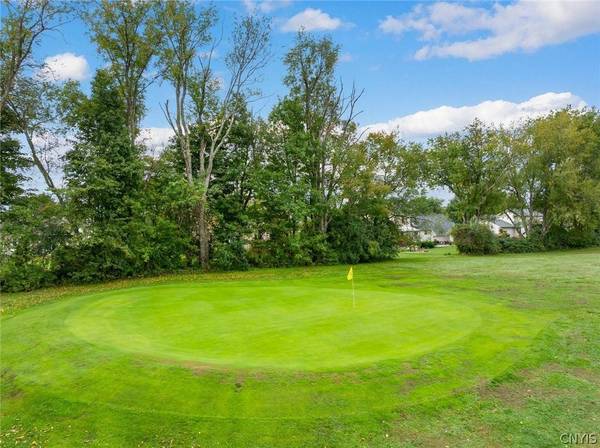
The lifestyle is hard to beat with the unique ability to hop in your golf cart right from home, enjoy a round or two & stop at the club for lunch. Add LOW LEE TAXES & public water, and this is a rare opportunity to enjoy spacious, distinctive living in a peaceful setting.
GALLERY
PROPERTY DETAIL
Key Details
Property Type Single Family Home
Sub Type Single Family Residence
Listing Status Active
Purchase Type For Sale
Square Footage 2, 700 sqft
Price per Sqft $196
MLS Listing ID S1716344
Style Colonial, Other, See Remarks
Bedrooms 4
Full Baths 2
Half Baths 1
Construction Status Existing
HOA Y/N No
Year Built 1997
Annual Tax Amount $6,505
Lot Size 0.459 Acres
Acres 0.4592
Lot Dimensions 124X161
Property Sub-Type Single Family Residence
Location
State NY
County Oneida
Area Lee-304200
Direction From Griffiss, follow Chestnut St to Turin Rd. Turn left on Sleepy Hollow Rd, then right into Country Club Estates. Follow straight back and turn left on Fairway Ln.
Rooms
Basement Full, Finished
Building
Lot Description On Golf Course, Rectangular, Rectangular Lot, Residential Lot
Story 2
Foundation Poured
Sewer Septic Tank
Water Connected, Public
Architectural Style Colonial, Other, See Remarks
Level or Stories Two
Additional Building Gazebo, Other, Shed(s), Storage
Structure Type Spray Foam Insulation,Vinyl Siding,Copper Plumbing,PEX Plumbing
Construction Status Existing
Interior
Interior Features Wet Bar, Breakfast Bar, Ceiling Fan(s), Den, Separate/Formal Dining Room, Entrance Foyer, Eat-in Kitchen, Separate/Formal Living Room, Granite Counters, Home Office, Kitchen Island, Other, Pantry, See Remarks, Sliding Glass Door(s), Storage, Skylights, Bar, Natural Woodwork, Bath in Primary Bedroom, Programmable Thermostat
Heating Gas, Zoned, Baseboard, Forced Air, Hot Water
Cooling Zoned, Central Air
Flooring Carpet, Hardwood, Laminate, Tile, Varies
Fireplace No
Window Features Skylight(s),Thermal Windows
Appliance Dishwasher, Electric Oven, Electric Range, Disposal, Gas Water Heater, Microwave, Refrigerator, See Remarks
Laundry Main Level
Exterior
Exterior Feature Blacktop Driveway, Deck, Hot Tub/Spa, Irrigation Sprinklers, Patio
Parking Features Attached
Garage Spaces 2.0
Utilities Available Cable Available, Electricity Connected, High Speed Internet Available, Water Connected
Roof Type Architectural,Shingle
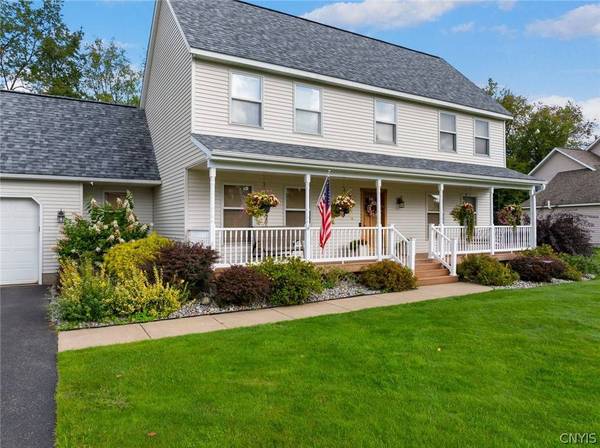
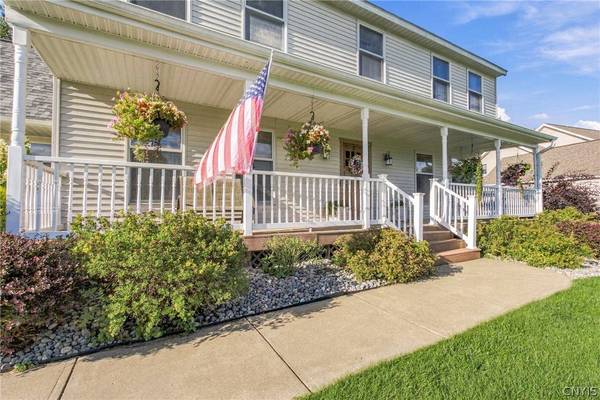
Porch Covered, Deck, Open, Patio, Porch
Garage Yes
Schools
Elementary Schools John E Joy Elementary
Middle Schools Lyndon H Strough Middle
High Schools Rome Free Academy
School District Rome
Others
Senior Community No
Tax ID 304200-187-004-0001-048-000-0000
Security Features Radon Mitigation System
Acceptable Financing Cash, Conventional, VA Loan
Listing Terms Cash, Conventional, VA Loan
Special Listing Condition Standard
Virtual Tour https://www.propertypanorama.com/instaview/syr/S1716344
SIMILAR HOMES FOR SALE
Check for similar Single Family Homes at price around $529,900 in Rome,NY

Active
$549,000
105 Birchwood Circle, Rome, NY 13440
Listed by 1st Rome Realty LLC4 Beds 4 Baths 3,274 SqFt
Pending
$549,900
4821 Rt-69, Rome, NY 13440
Listed by Hunt Real Estate ERA Rome4 Beds 3 Baths 3,426 SqFt
Active
$274,900
6369 State Route 233, Rome, NY 13440
Listed by Royal Rose Realty, LLC3 Beds 2 Baths 1,510 SqFt
CONTACT